Bespoke L-Shaped School Reception, Offices & Meeting Facilities – Great Oaks School
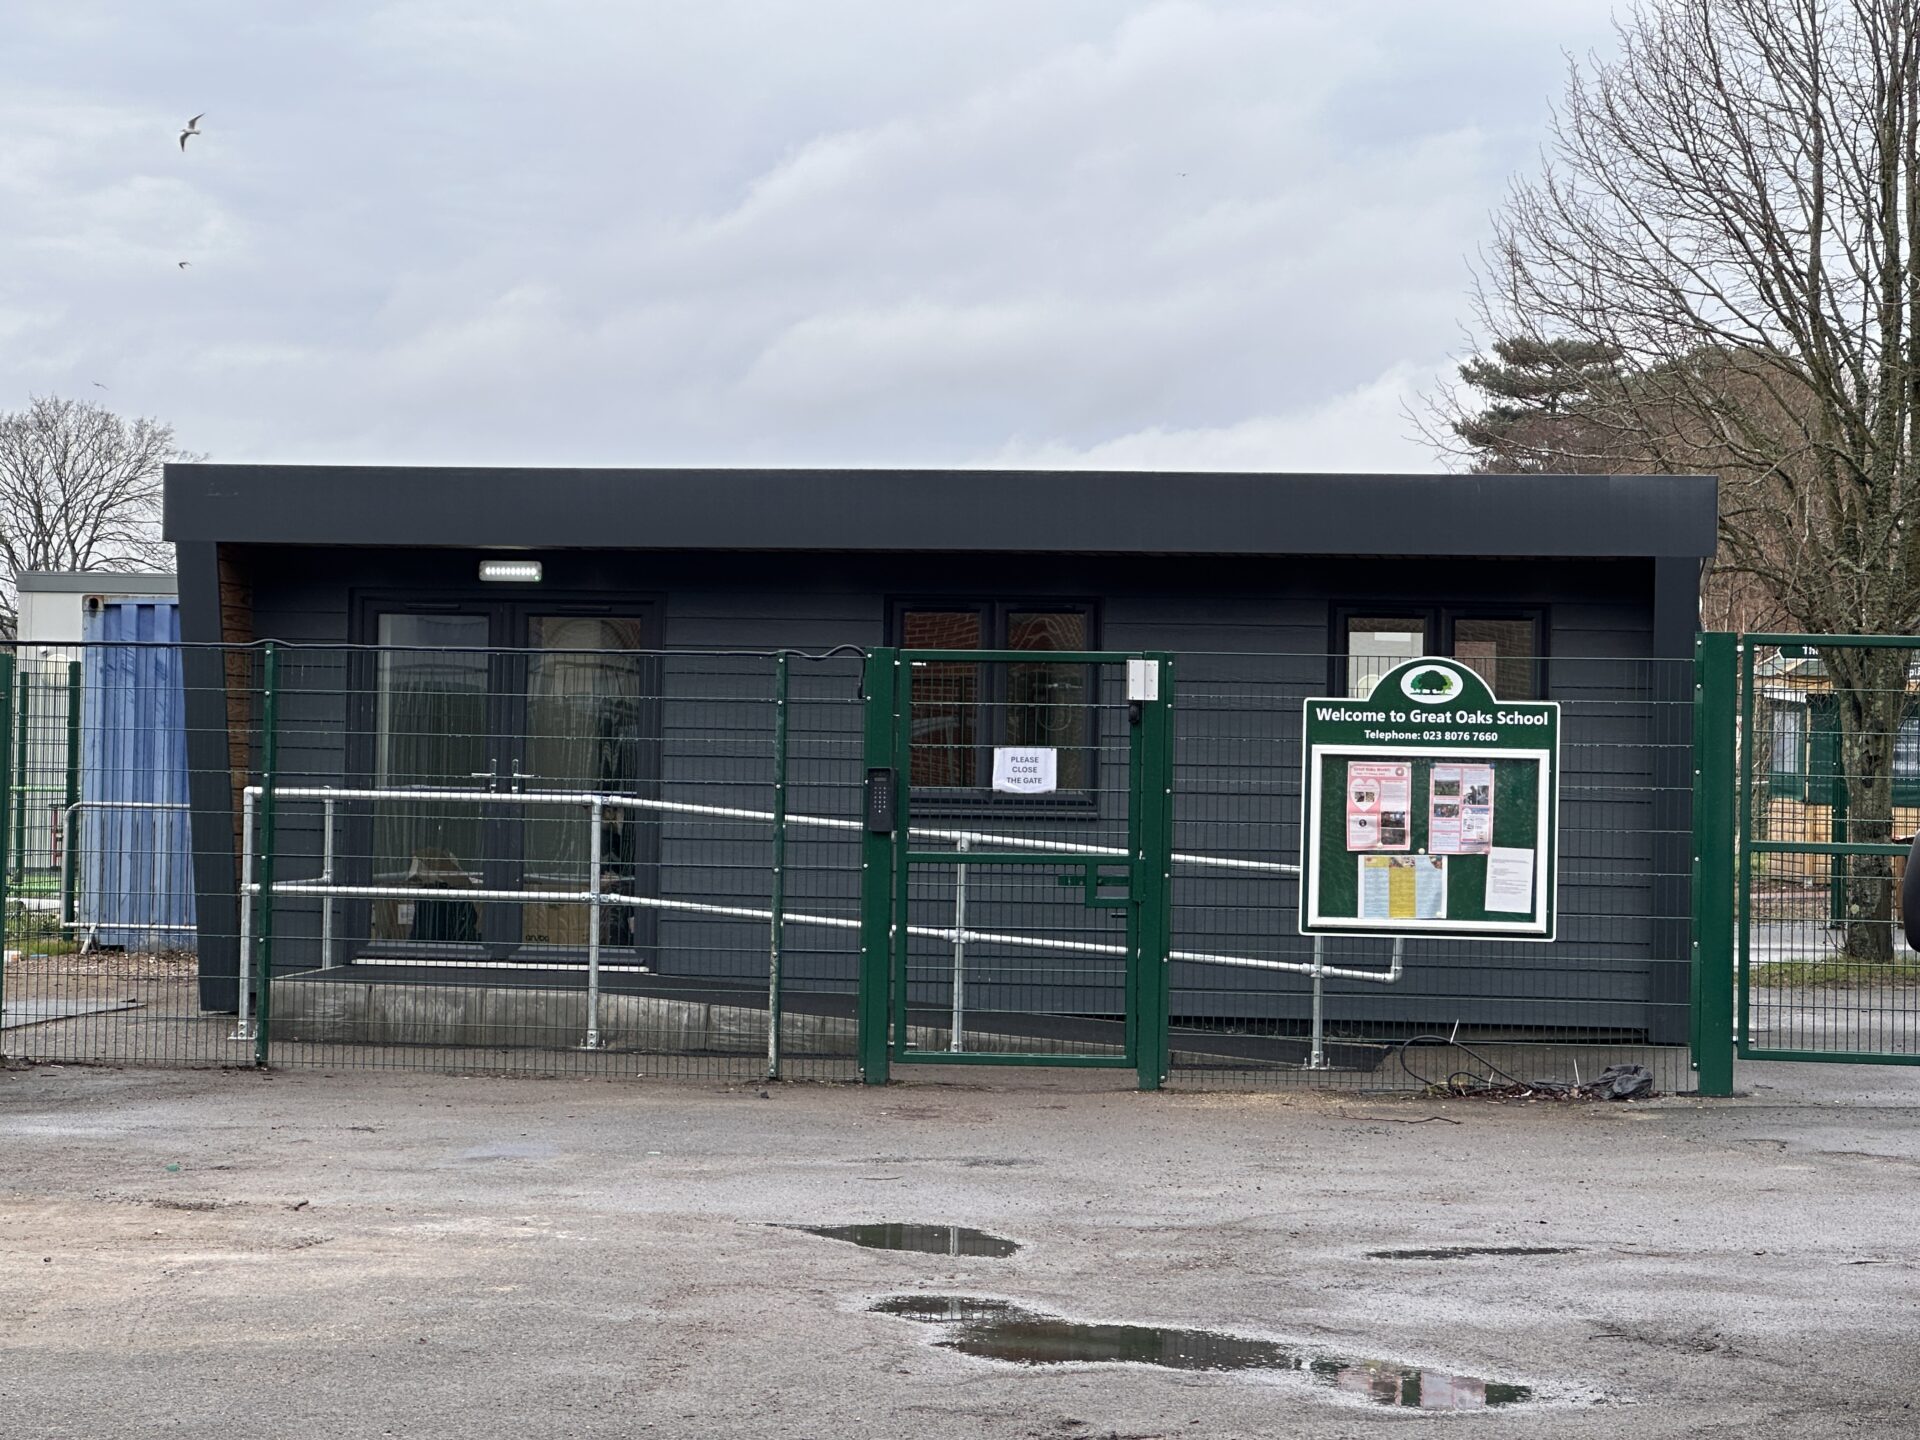
Hampshire Garden Rooms was commissioned to design and construct a bespoke L-shaped commercial building at Great Oaks School, Green Lane, providing dedicated reception, office and staff meeting facilities.
Measuring approximately 11m x 9m at its overall dimensions, the building was designed to provide a practical and professional working environment, with separate areas for administration, reception and staff meetings.
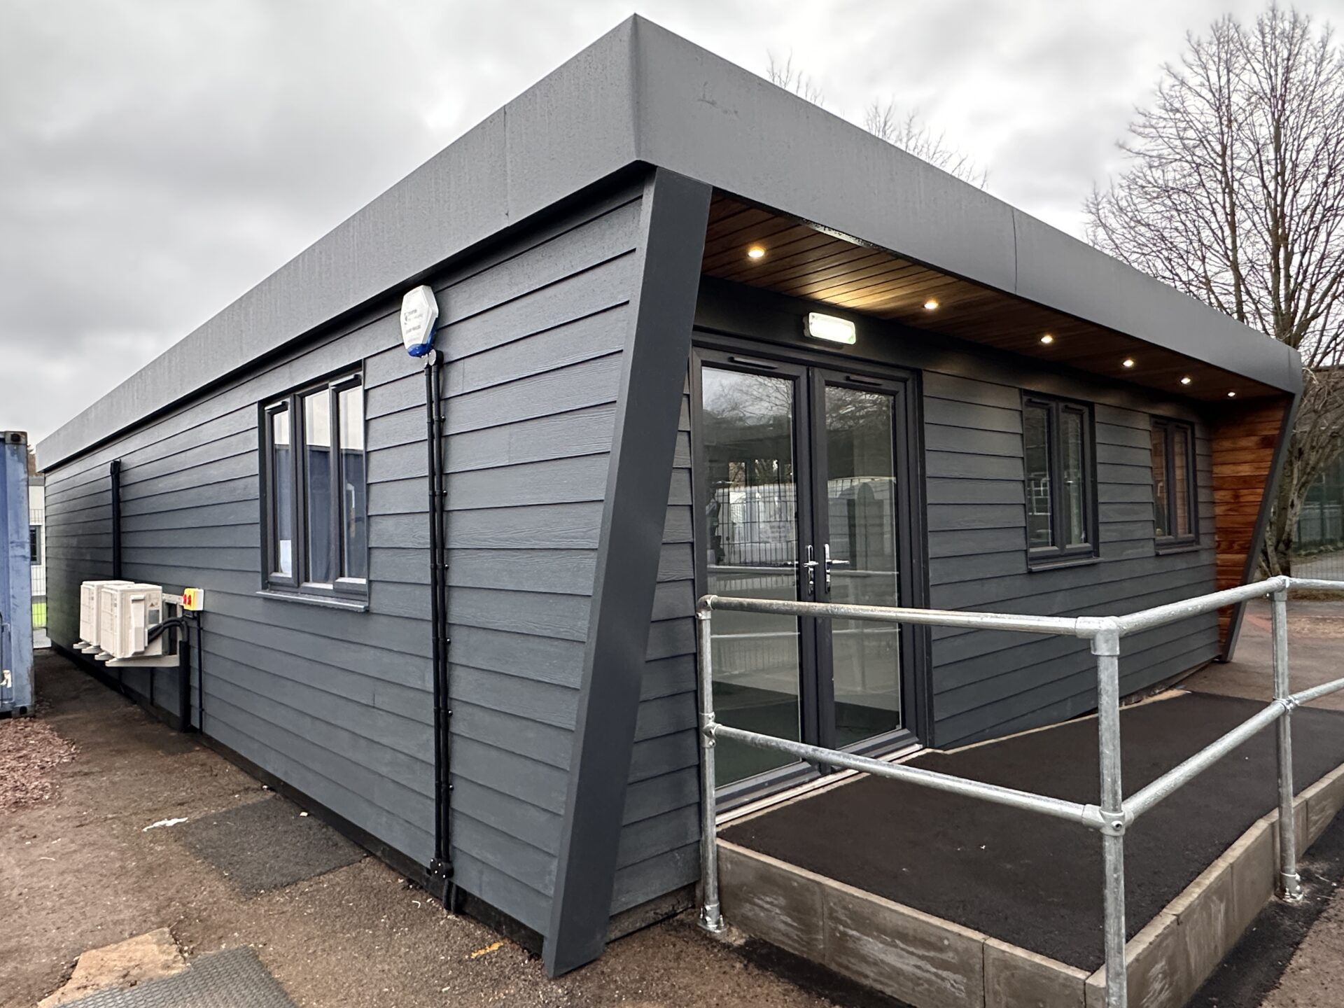
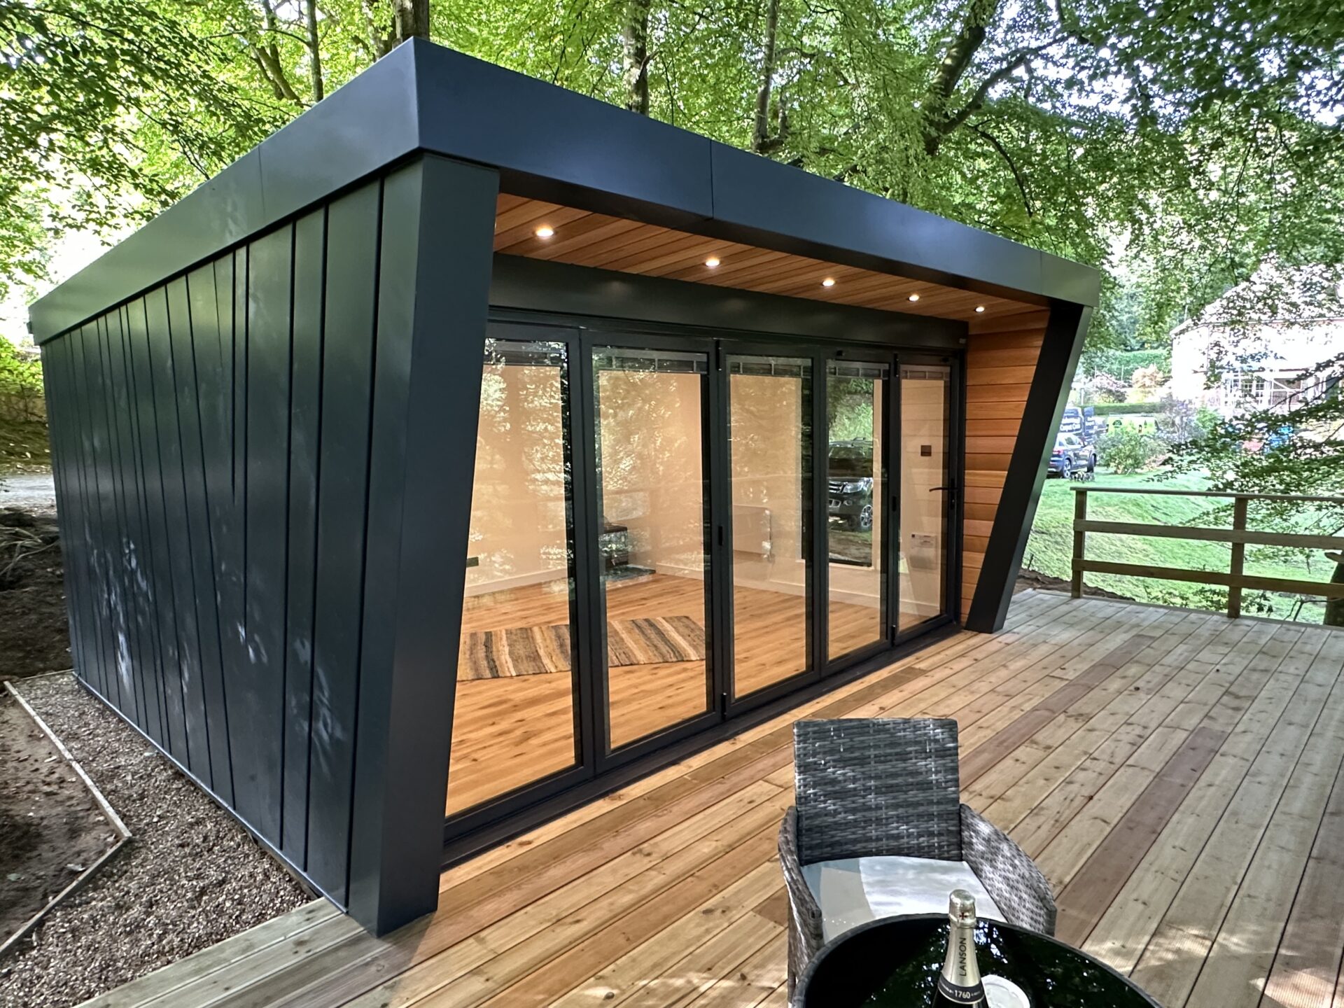
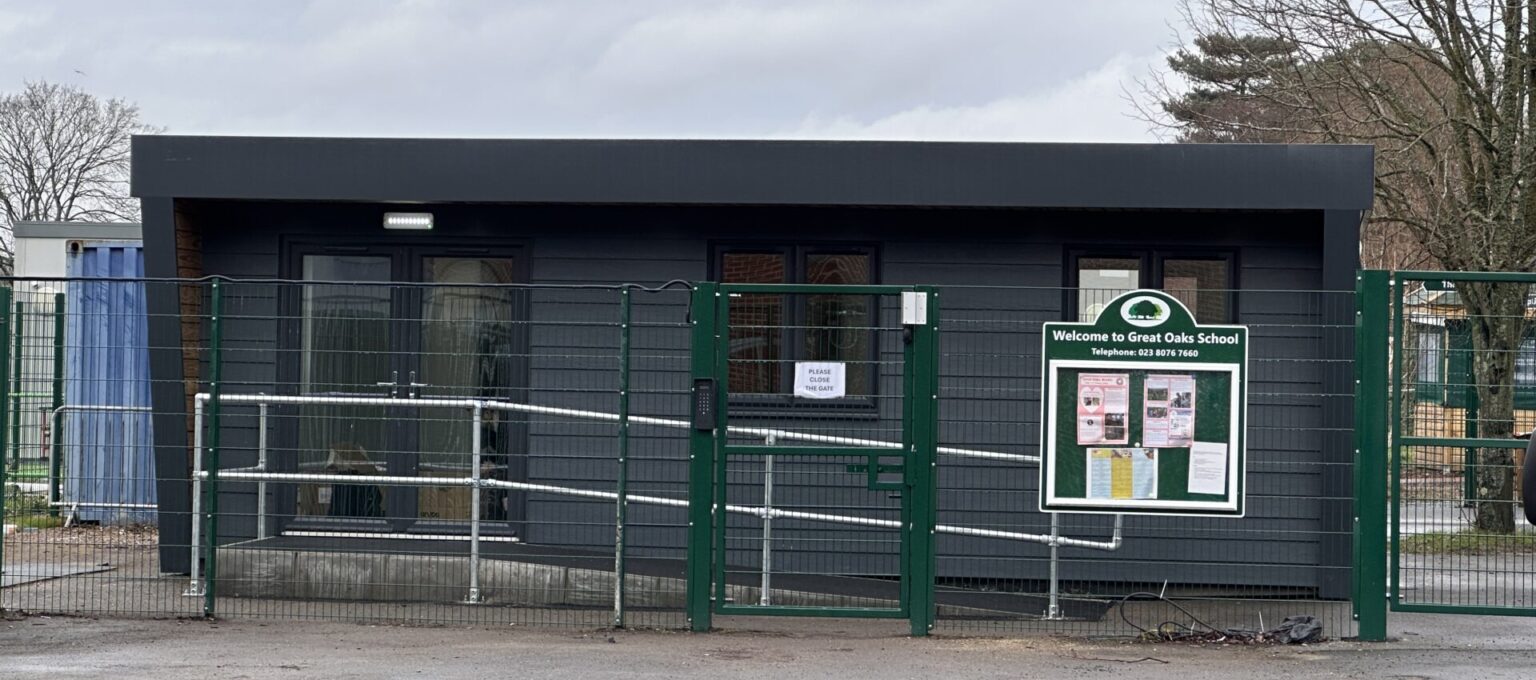
The building was constructed on a ground screw foundation system and finished in anthracite Hardie Plank cladding, creating a smart, contemporary appearance. The exterior is complemented by a bespoke metal fascia and entrance canopy, featuring real timber soffits and feature timber cladding to the entrance wings. Recessed LED soffit lighting completes the design, creating a welcoming entrance for staff and visitors.
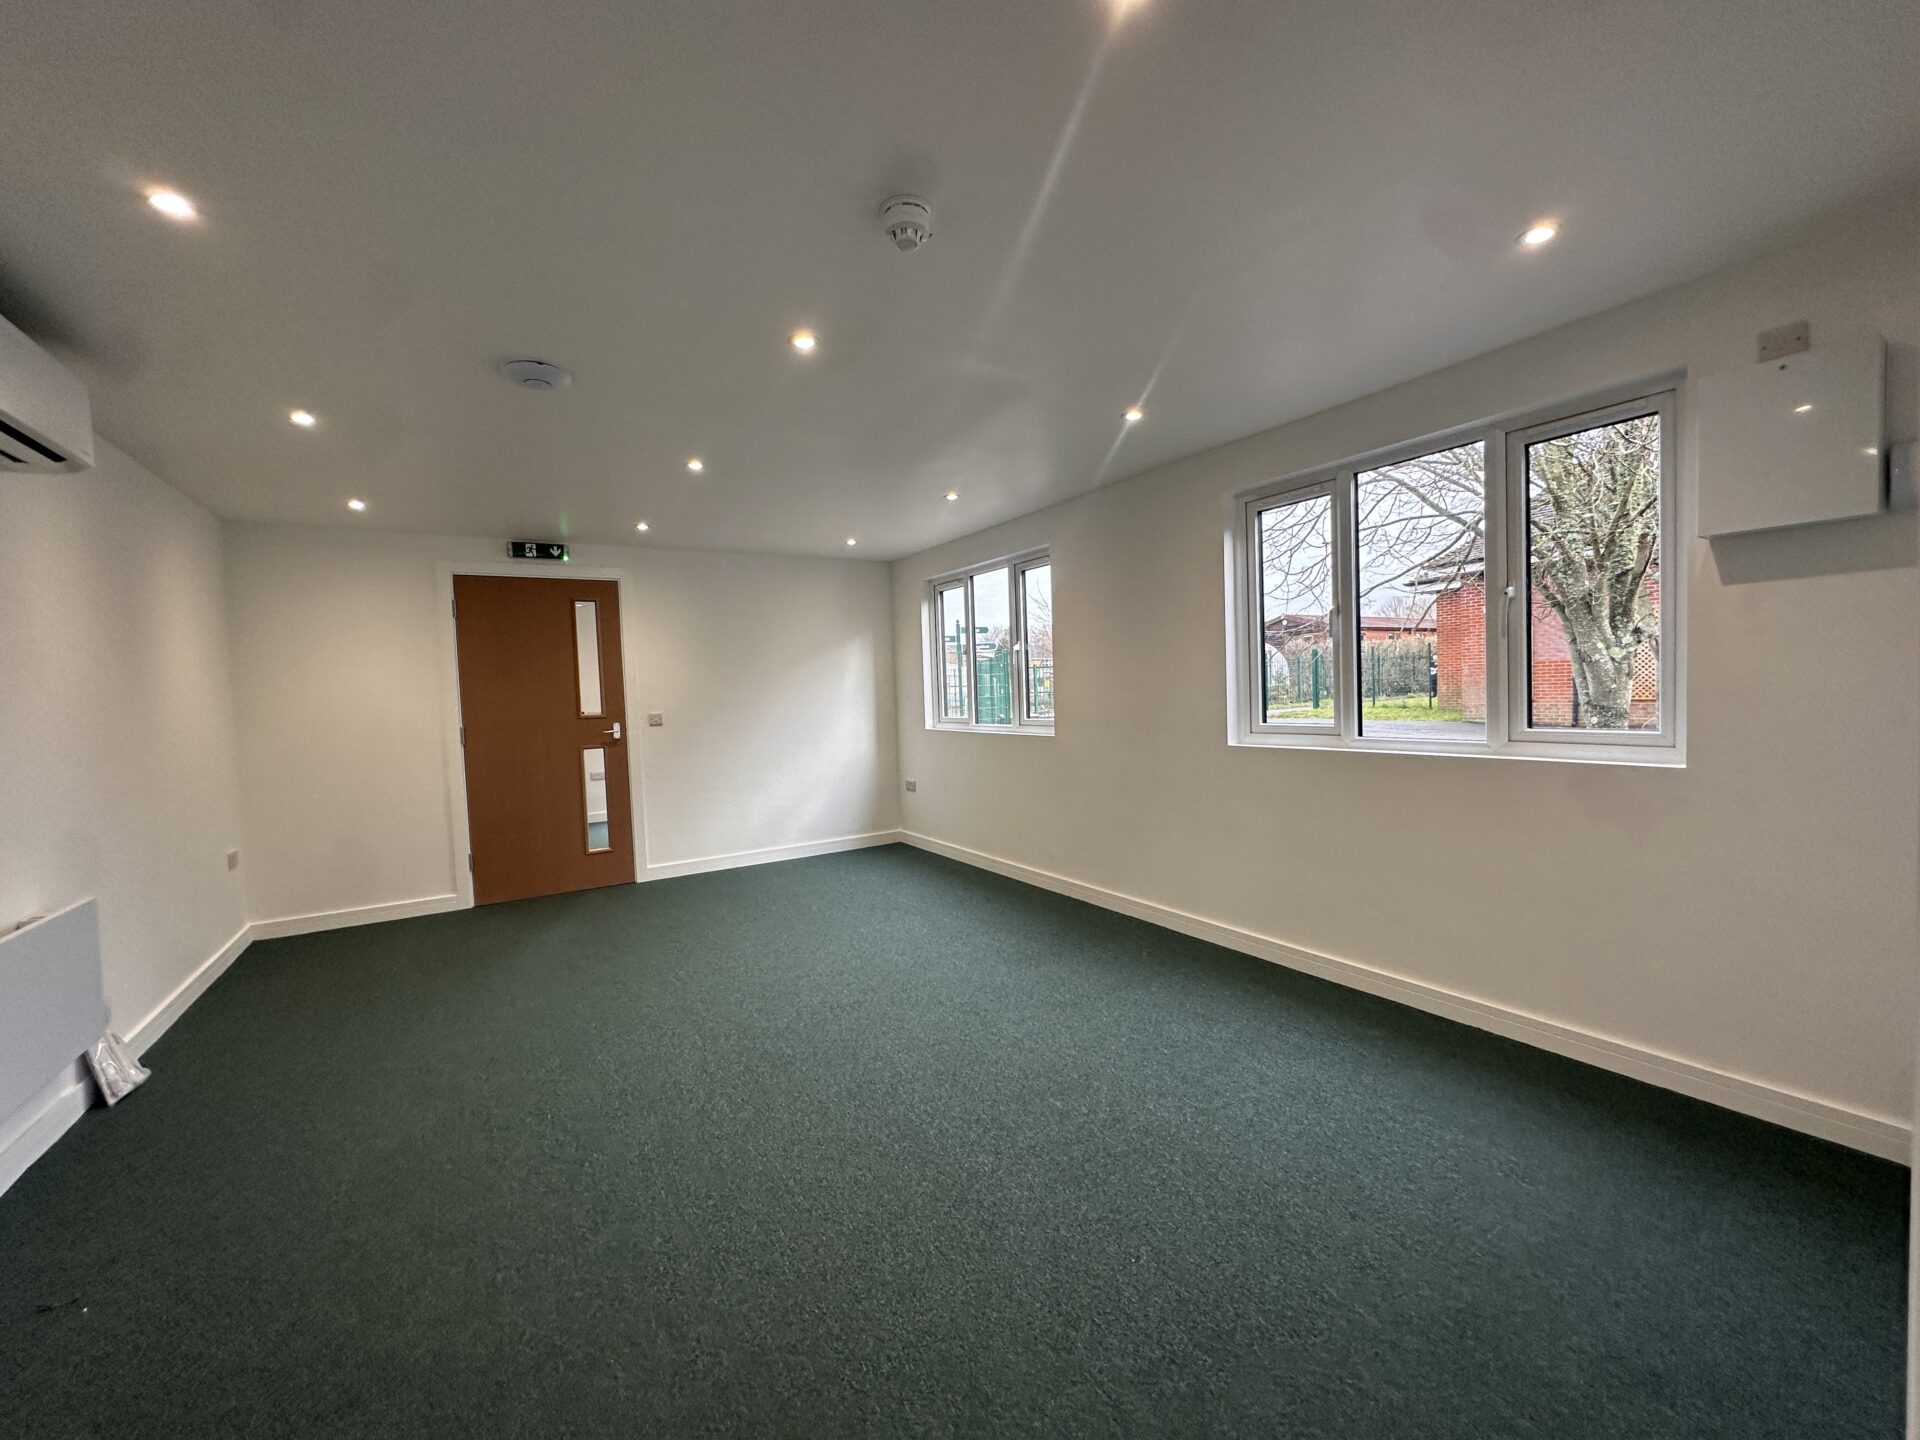
Internally, the layout incorporates a dedicated reception area with an opening glazed serving screen, allowing reception staff to communicate with visitors while maintaining a separate workspace. Additional rooms provide office and meeting facilities for school staff.
Each room benefits from individually controlled heating and air conditioning, allowing temperatures to be adjusted independently to suit the requirements of each space. A dedicated data network was also installed to support the school’s day-to-day operations.
The building was completed with a full electrical installation, recessed LED lighting, emergency lighting and integration with the school’s fire alarm system. Internal doors incorporate vision panels, providing visibility between spaces.
Access to the building is provided via a dedicated entrance walkway with protective handrails, while the external canopy offers shelter and illumination around the entrance.
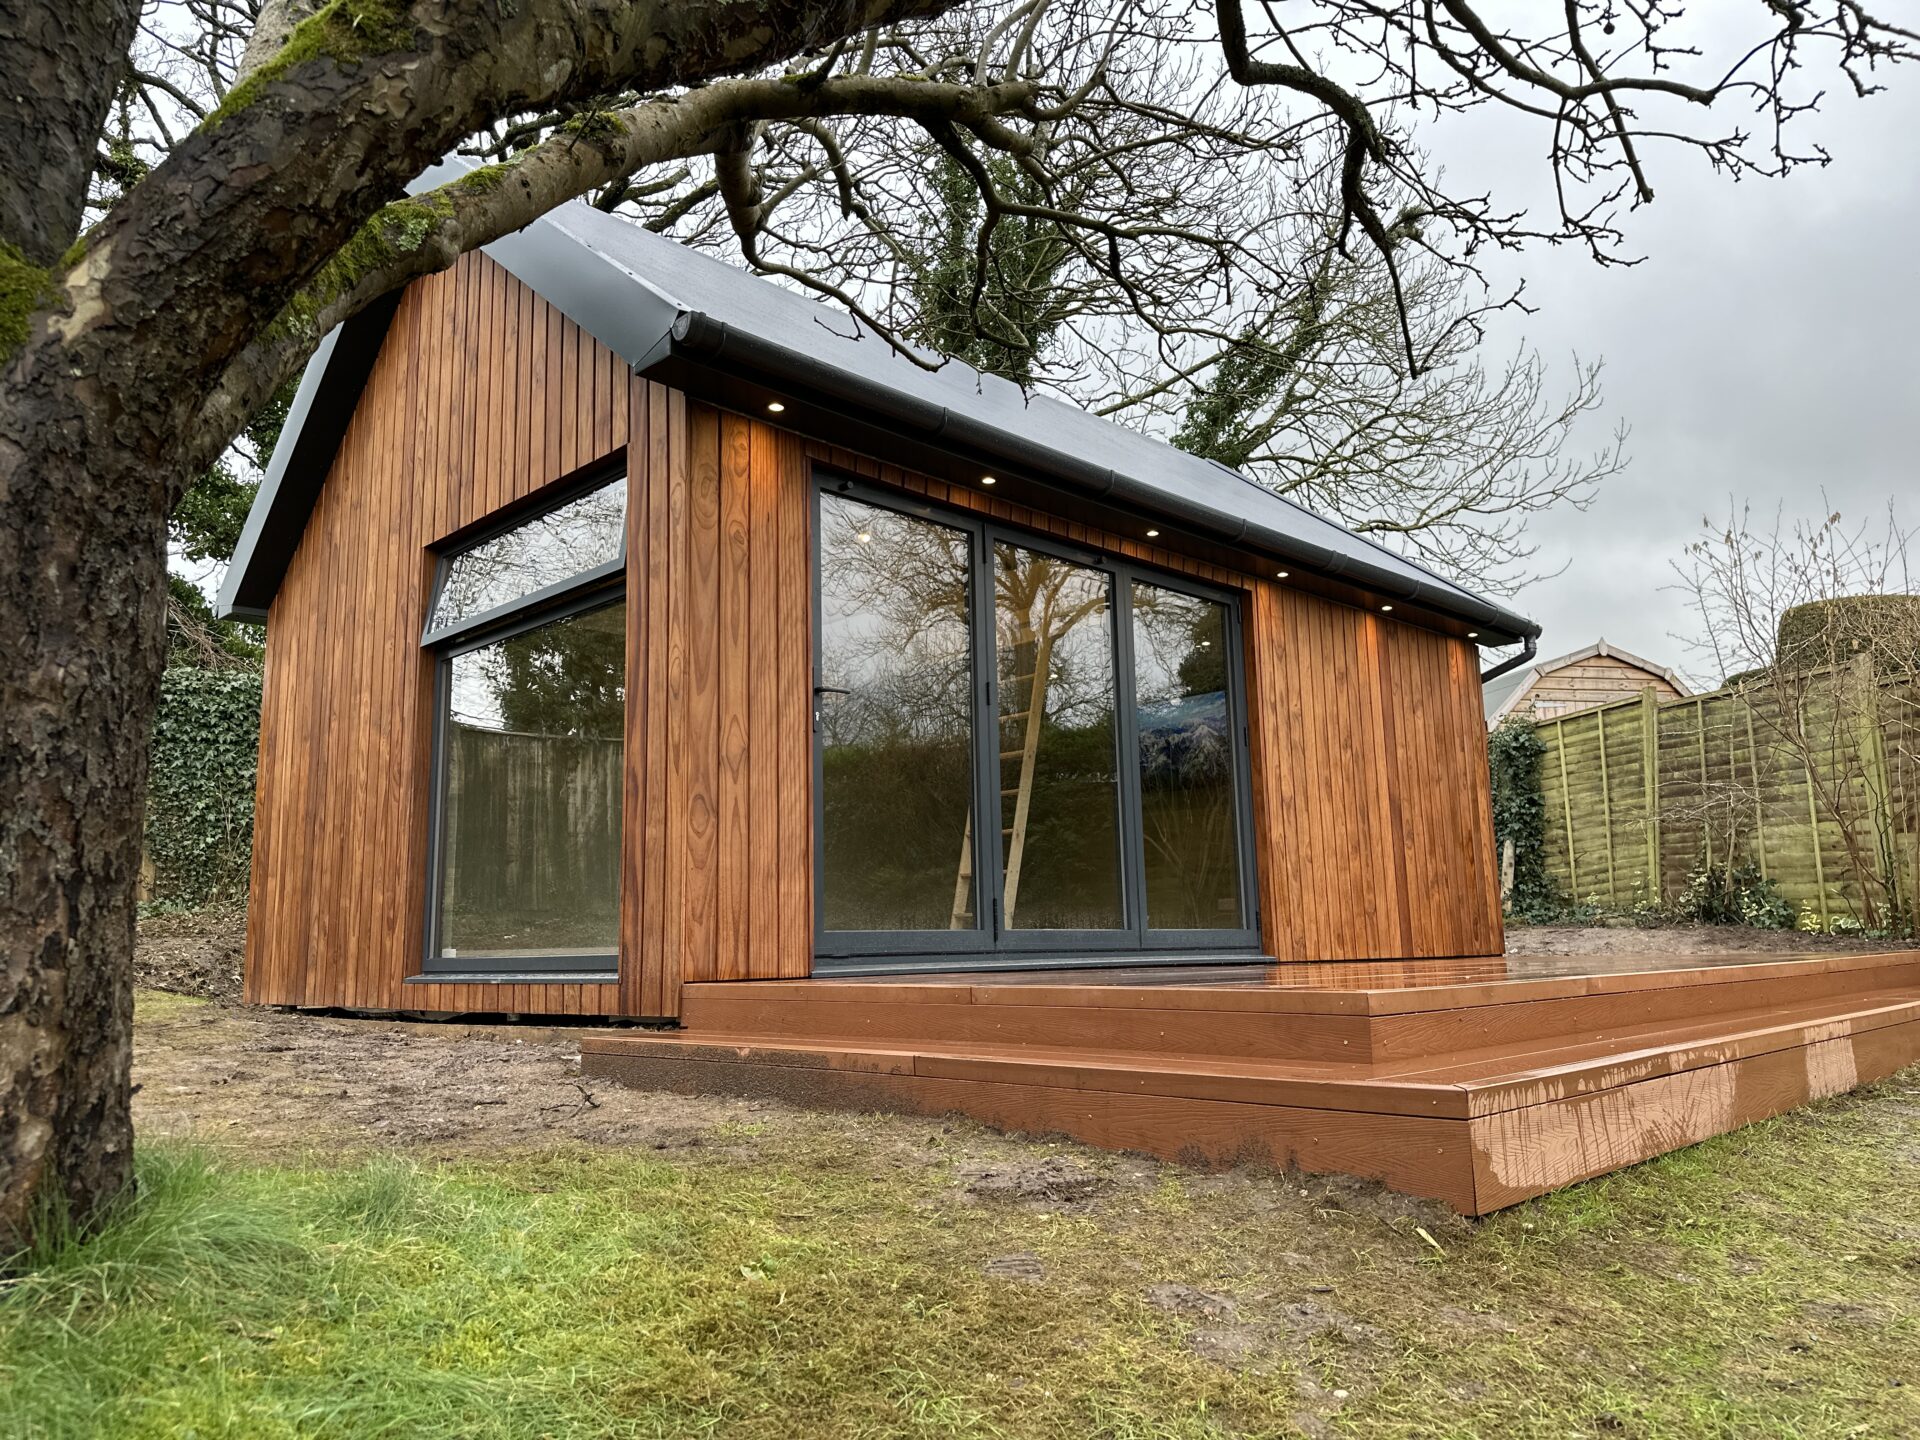
Alongside this main building, Hampshire Garden Rooms also constructed a separate 5.5m x 4m building at the same time, designed in a matching style to complement the larger facility.
Following the successful completion of both buildings, we were commissioned to construct a further 6.5m x 4.5m building, which is currently underway on the school site. Discussions are also taking place regarding additional building projects planned for in the new year.
Our ongoing relationship with Great Oaks School demonstrates the school’s continued confidence in Hampshire Garden Rooms and our ability to deliver bespoke commercial buildings that meet the changing needs of educational facilities.
This project highlights our experience in delivering high-quality commercial buildings, combining practical layouts, specialist installations and contemporary finishes to create functional, purpose-built spaces.
The completed building provides Great Oaks School with additional facilities to support its staff, administration and reception operations.
Specification